What's Going Into Your Home? Why Quality Materials and Transparency Matter in Construction
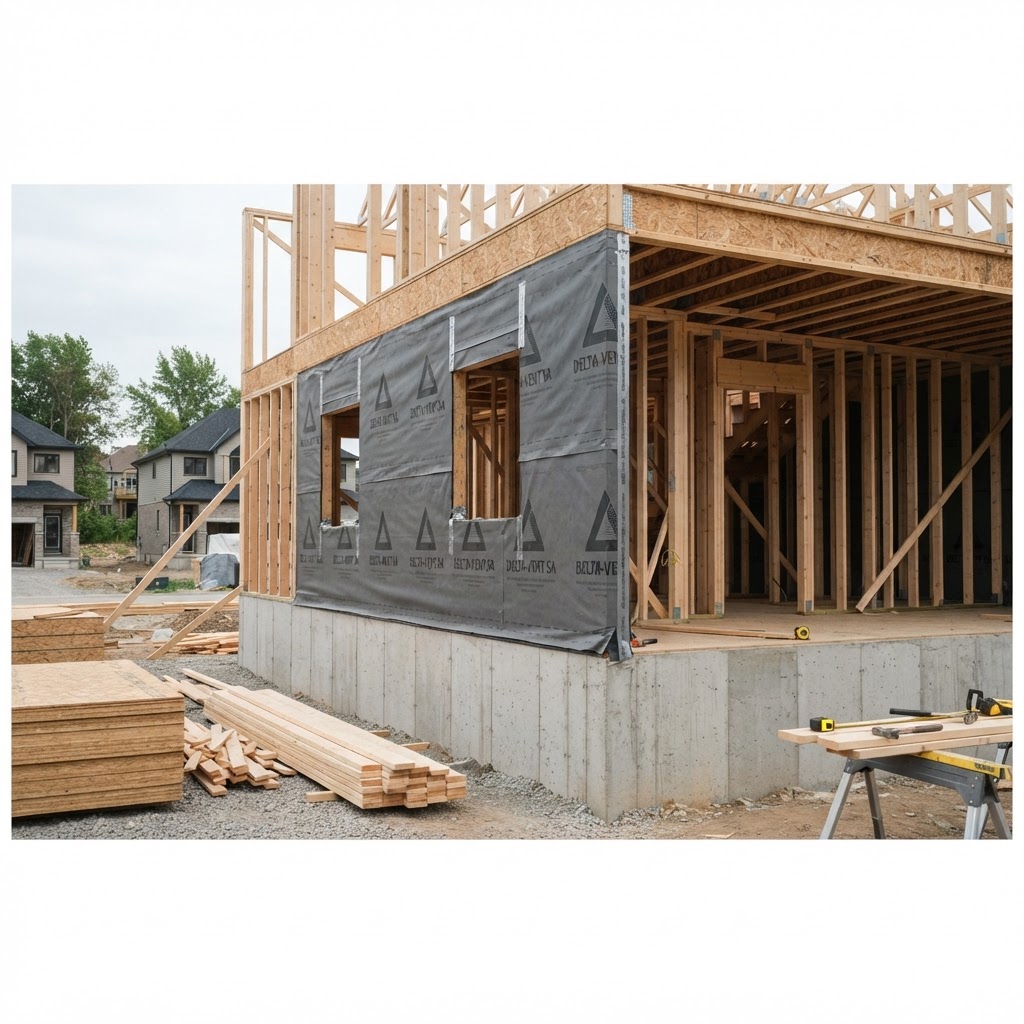
When building a custom home or multiplex, you should know exactly what materials are being used, why they're being selected, and whether they're being installed correctly.
One of the most common concerns we hear from prospective clients is about the quality of materials going into their homes.
And understandably so.
Building a custom home or multiplex is a significant investment. While beautiful finishes are important, the materials you don't see — behind walls, beneath floors, and below grade — are often the most critical to the building's long-term performance.
At Multi Build Homes, we believe quality construction comes down to two equally important considerations: the structural integrity of the building and the quality of its finishing materials.
Here's how we approach both.
1. Structural Construction: Quality Starts With What You Can't See
A well-built home begins long before drywall, flooring, or cabinetry is installed.
The foundation, structural framing, waterproofing, and building envelope are what determine how a building performs over decades.
At Multi Build Homes, we build in accordance with the approved engineering and building permit drawings, with no unauthorized deviations from the specified structural design.
Any necessary changes are reviewed and approved by the appropriate design professionals before implementation.
But our commitment to quality doesn't stop at meeting the minimum requirements of the Ontario Building Code.
We incorporate additional quality-control measures and enhanced construction methods into our projects.
Our Structural Construction Standards
- Concrete testing: We arrange concrete testing and quality verification to help confirm that the concrete supplied meets the project's specified requirements.
- Soil testing and compaction verification: Proper soil preparation is essential for foundation performance and long-term stability. We coordinate soil testing and monitor compaction practices where required.
- Controlled backfilling: We monitor backfill materials, placement methods, and compaction procedures to reduce the risk of settlement, drainage problems, and unnecessary pressure on foundation walls.
- Interior and exterior weeping tile systems: Our projects incorporate both interior and exterior foundation drainage systems where designed, providing an additional level of protection against groundwater infiltration.
- Superior building envelope protection: We use high-performance building envelope wraps to help manage moisture and air infiltration, contributing to a more durable and energy-efficient home.
- DRYMAX subfloor systems: We use DRYMAX engineered subfloor panels, designed to provide enhanced moisture resistance during construction compared with conventional subfloor products.
- LSL framing for tall walls: Where specified, we use Laminated Strand Lumber (LSL) for tall wall framing, offering engineered dimensional consistency and structural performance.
- Engineering inspections and continuous quality checks: Our construction process incorporates engineering inspections at critical stages, alongside ongoing site supervision and quality-control reviews.
These practices help identify potential issues early, before they become concealed behind finished surfaces.
Our philosophy is simple: the quality of a home should be just as impressive behind the walls as it is when construction is complete.
2. Finishing Materials: You Know Exactly What You're Getting
Once the structural work is complete, the next major consideration is the selection of interior and exterior finishing materials.
This is where many homeowners understandably become concerned about quality, durability, appearance, and cost.
What brand of flooring will be installed? What type of insulation or soundproofing is being used? Are the windows and doors good quality? What about plumbing fixtures, cabinetry, tiles, and hardware?
These are all reasonable questions, and they deserve clear answers.
At Multi Build Homes, we take a collaborative approach to material selection.
We Select Materials With You, Not for You
Beginning during the rough-in stage and continuing through the finishing phases, we work directly with our clients to review and select the materials going into their projects.
Rather than leaving clients uncertain about what they're receiving, we discuss the available products, specifications, and associated costs.
Our goal is to help you understand:
- Product quality: What distinguishes one material or manufacturer from another?
- Cost versus value: Is a more expensive product genuinely worth the additional investment?
- Durability: How will the material perform over time?
- Maintenance: What are the long-term maintenance considerations?
- Appearance: Does the selection align with your design vision?
- Budget: Where does it make sense to invest more, and where can costs be reduced without compromising important performance requirements?
For example, spending more on certain waterproofing, soundproofing, or flooring products may offer meaningful long-term benefits.
In other cases, a more economical product may provide comparable performance without the additional cost.
We believe our responsibility is to explain these differences, provide professional recommendations, and help you make informed decisions.
You should never have to wonder what materials are being installed in your home.
3. Complete Construction Documentation: Transparency at Every Stage
One of the most valuable parts of our construction process is our commitment to photographic documentation.
Throughout construction, we maintain detailed photo albums documenting the progress of the build, including work that will eventually be concealed.
From foundations and underground services to framing, rough-ins, insulation, and finishing, our photo documentation provides a visual record of important construction stages.
This offers two major advantages.
Transparency During Construction
Clients can see how their projects are progressing and gain confidence in the workmanship and materials being installed.
A Valuable Reference for the Future
Years after construction is complete, photographs of concealed plumbing, electrical, structural framing, and mechanical systems can be extremely useful when planning renovations, repairs, or maintenance.
Rather than guessing what's behind a wall, owners have a visual record to reference.
We believe this level of transparency should be a normal part of the construction experience.
Building With Confidence
Choosing a builder shouldn't mean surrendering control over the quality of your home.
At Multi Build Homes, our professional background in engineering and finance has shaped a construction approach built around technical knowledge, accountability, and transparency.
From structural construction and foundation drainage to the final selection of flooring and fixtures, we want our clients to understand exactly what they're paying for.
We don't believe quality should be judged solely by how a home looks on possession day.
True construction quality is measured by how well a building is designed, constructed, and performs over time.
And we believe clients deserve to see the difference.
Building a Custom Home or Multiplex in Toronto or the GTA?
If you're considering building a custom home, duplex, triplex, fourplex, or larger multiplex, we'd welcome the opportunity to show you how we build.
We encourage prospective clients to visit our completed or active construction projects, review our construction methods, and ask questions about the materials we use.
Contact Multi Build Homes today to schedule a site visit or discuss your upcoming project.
Quality construction starts with transparency — and that's exactly what we aim to deliver.